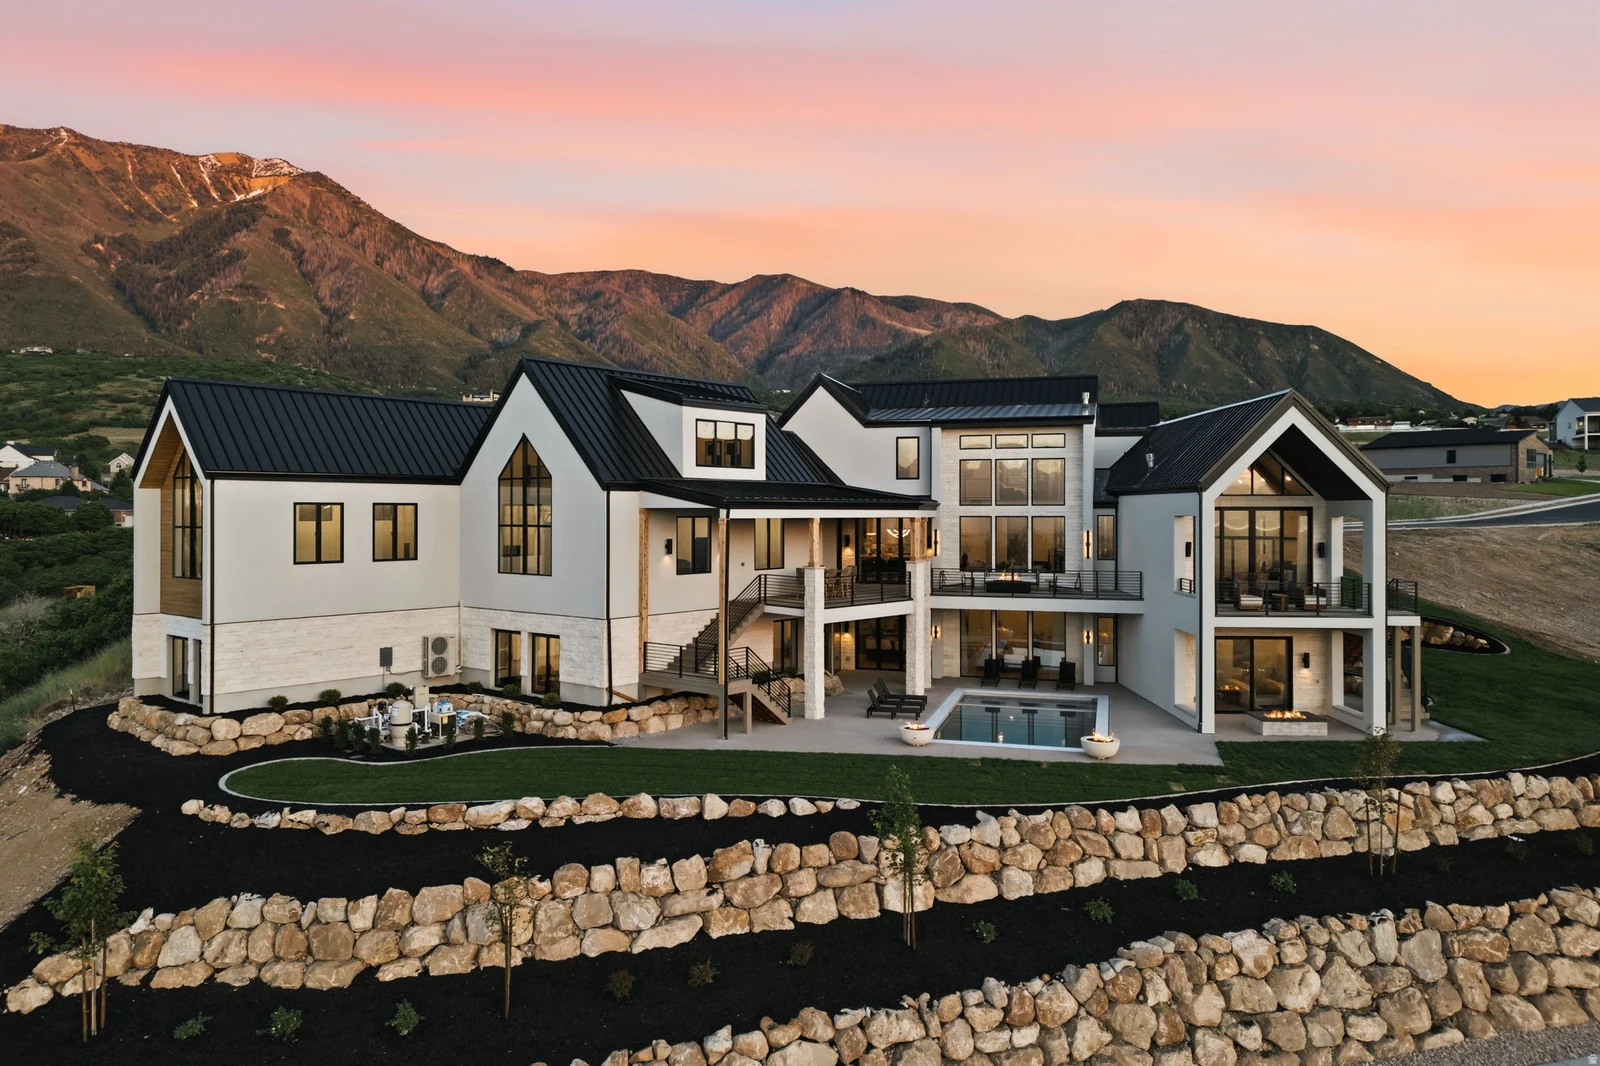

923 N EMERY LN
A place to call
your own.
Perched on the hillside in the prestigious Elk Ridge community, this extraordinary custom estate offers 8,305 square feet of thoughtfully designed luxury living with breathtaking panoramic views of Utah Valley and the Wasatch Mountain Range from nearly every room. Designed for those who appreciate exceptional craftsmanship, modern technology, and resort-style amenities, this one-of-a-kind residence seamlessly blends sophistication with comfort.
The home features six spacious bedrooms, including a luxurious main-level primary suite, three bedrooms upstairs, and two private ensuite guest suites in the lower level, complemented by eight beautifully appointed bathrooms.
Get to know the details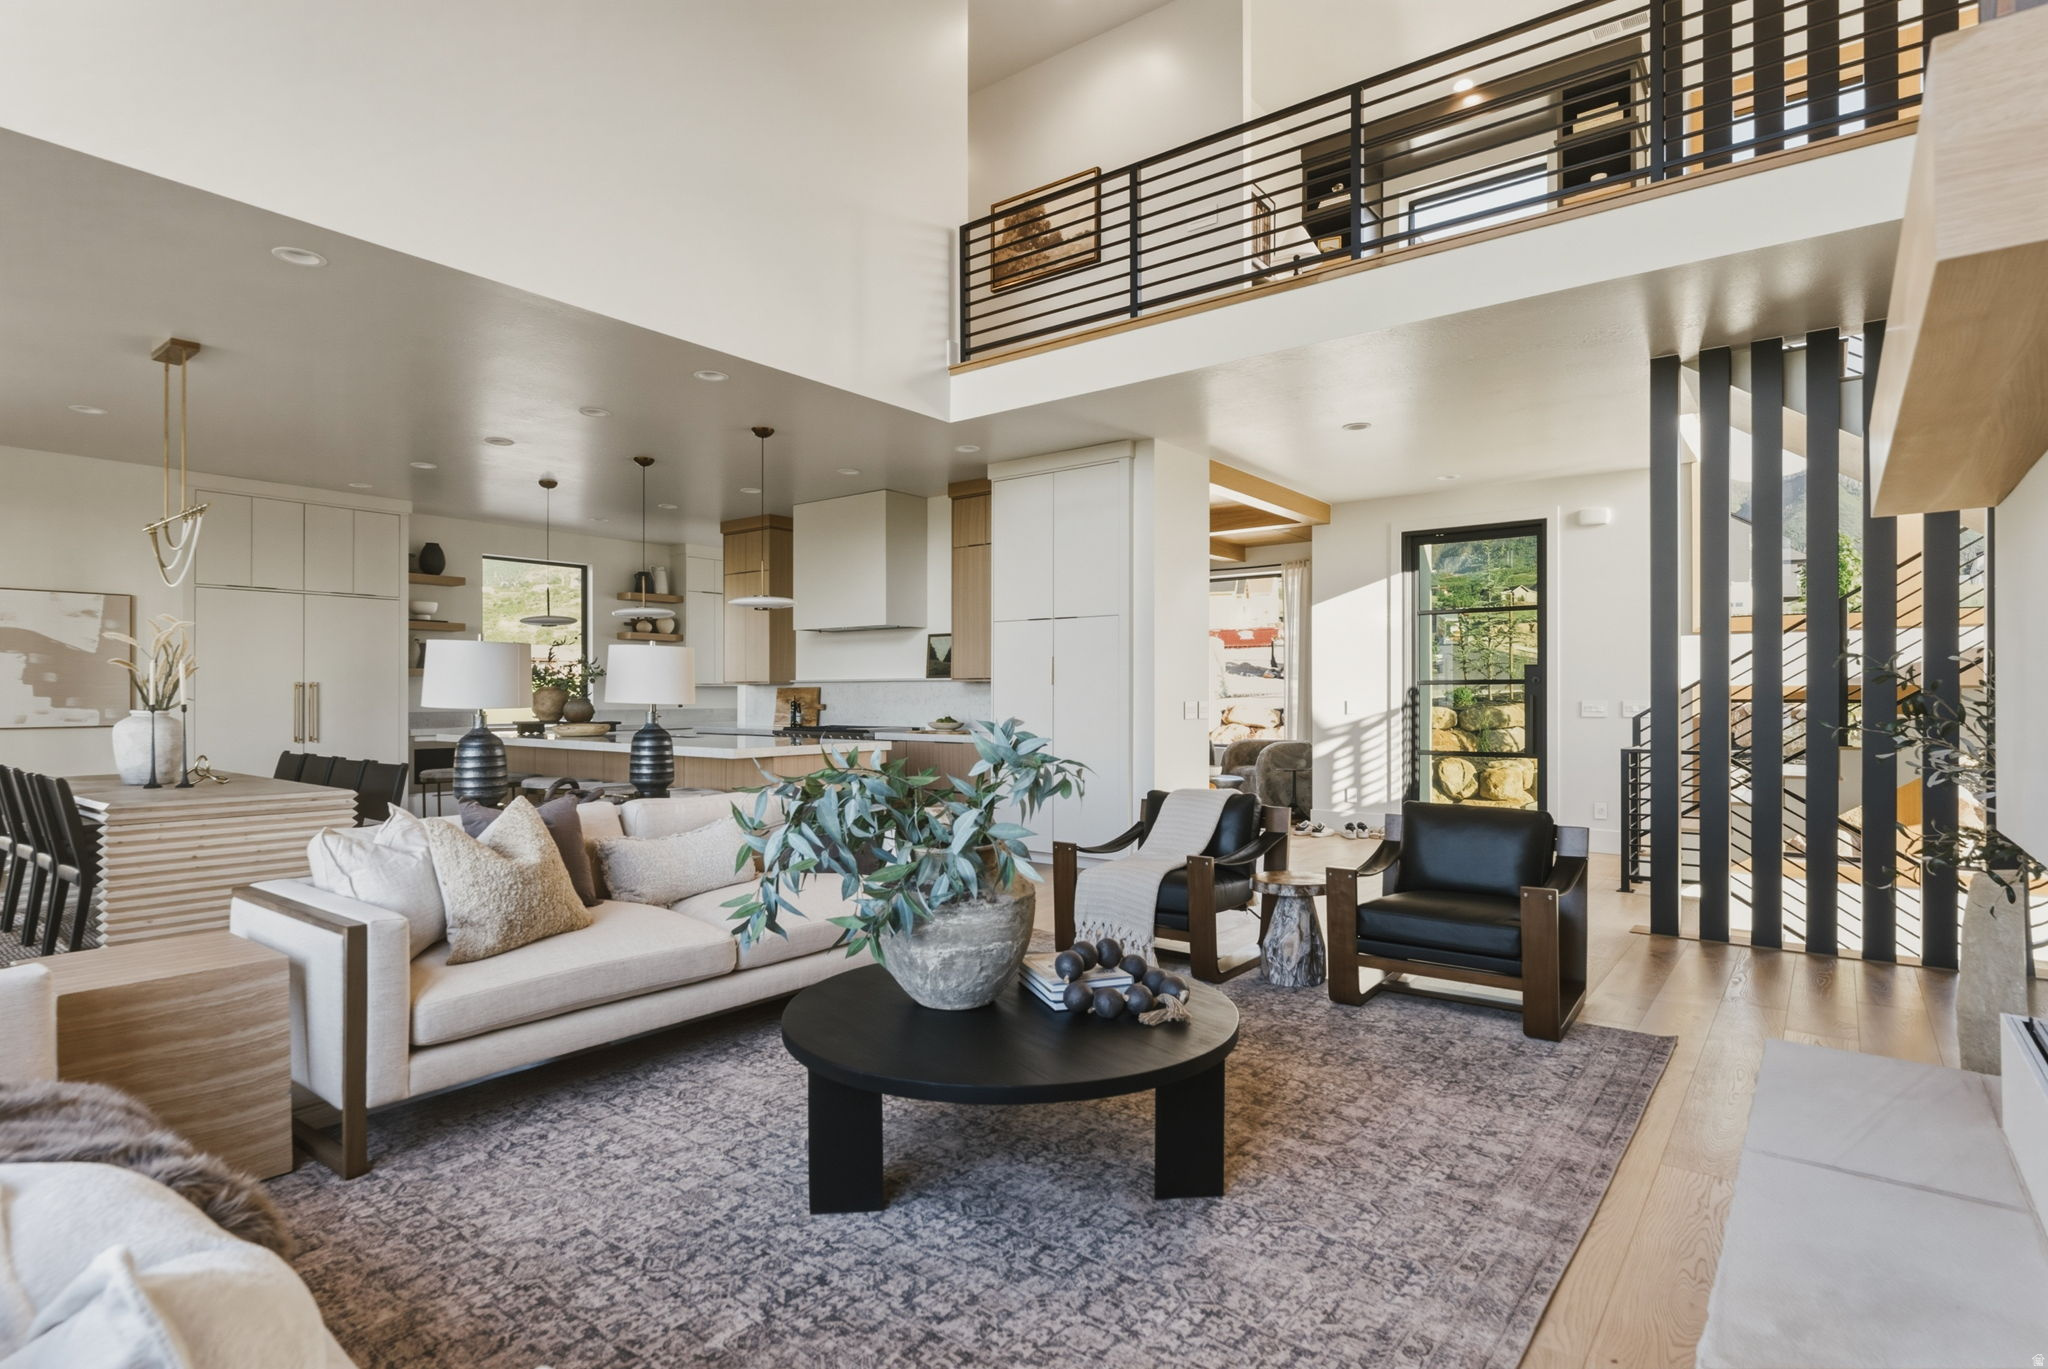 THE LIVING SPACE
Room to gather.
Space to unwind.
923 N Emery Ln offers 6 bedrooms, 8 bathrooms, 8,305 square feet. Get a closer look at the details and discuss the possibilities with The Perry Group.
Picture yourself hereA CLOSER LOOK
Every space, considered.
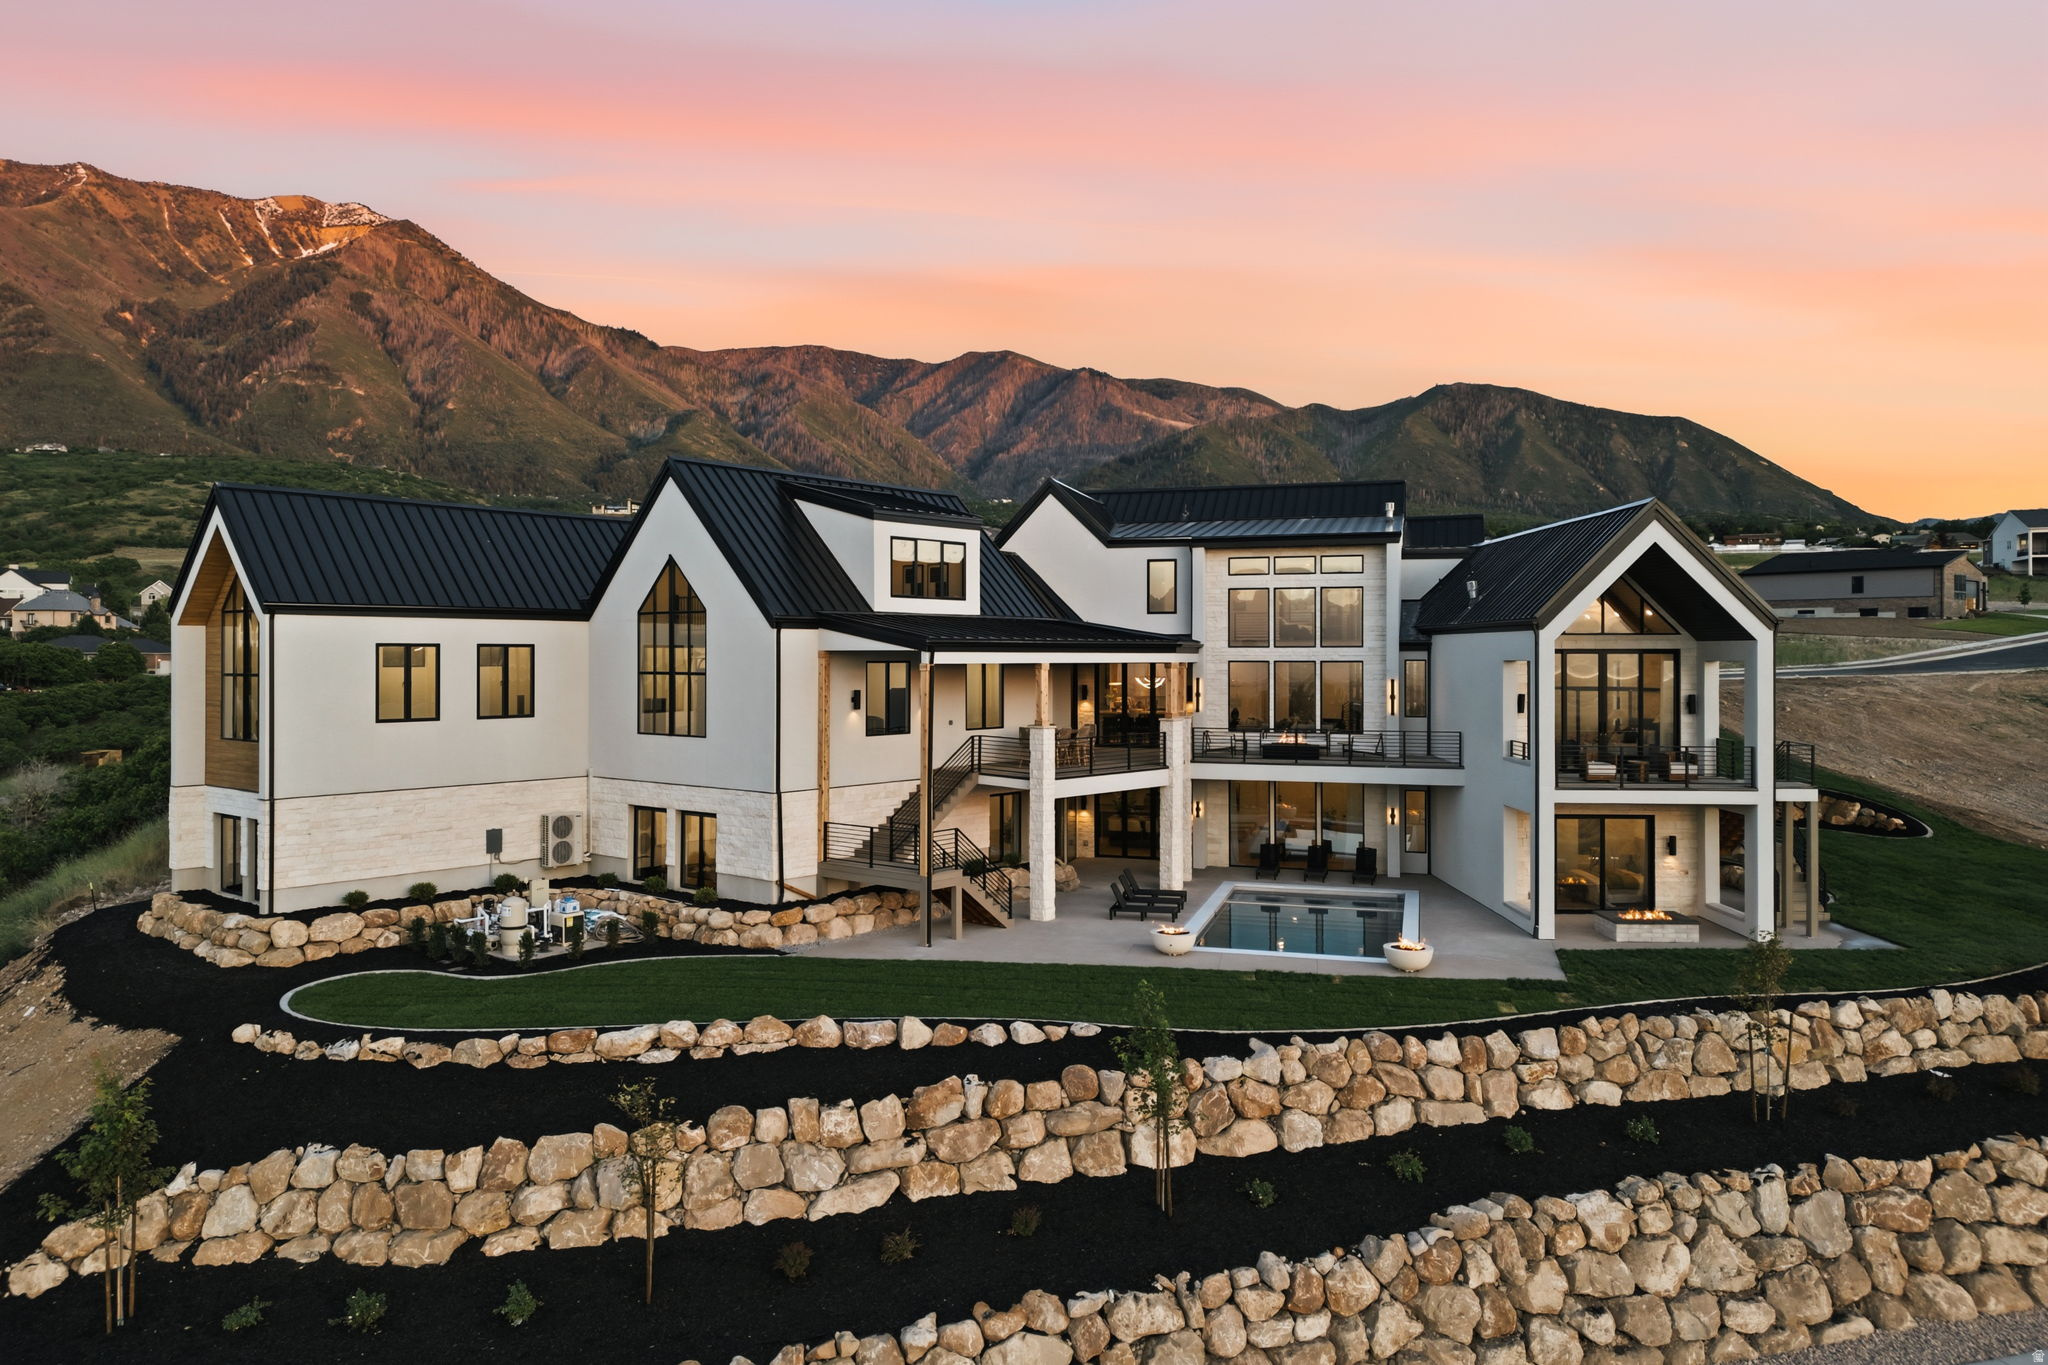
BEYOND THE FRONT DOOR
A little more room.
A little more outside.
Explore the setting and take in the details. Let us introduce you in person.
Experience it in personTHE PARTICULARS
The details.
The possibilities.
Single-family home in Elk Ridge, UT. Represented by James Roth with The Perry Group.
- Offered at
- $2,990,000
- Property type
- Single-family home
- Bedrooms
- 6
- Bathrooms
- 8
- Interior
- 8,305 sq. ft.
- Lot size
- 0.64 acres
- Year built
- 2026
- Bath details
- 6 full · 2 half
- Garage
- 3 spaces
- MLS number
- 2165451
Read the full property description
Perched on the hillside in the prestigious Elk Ridge community, this extraordinary custom estate offers 8,305 square feet of thoughtfully designed luxury living with breathtaking panoramic views of Utah Valley and the Wasatch Mountain Range from nearly every room. Designed for those who appreciate exceptional craftsmanship, modern technology, and resort-style amenities, this one-of-a-kind residence seamlessly blends sophistication with comfort. The home features six spacious bedrooms, including a luxurious main-level primary suite, three bedrooms upstairs, and two private ensuite guest suites in the lower level, complemented by eight beautifully appointed bathrooms. Floor-to-ceiling 13' and 14' energy-efficient windows flood the home with natural light while perfectly framing the spectacular mountain and valley views. The gourmet main kitchen is anchored by a stunning oversized island and a professional-grade 48" Monogram range, while the lower-level entertainment kitchen features a 36" range, double ovens, a 10-foot island, ice maker, Ceppo Dekton countertops, and ample space for hosting gatherings of any size. A fully equipped butler's pantry, soft-close cabinetry, under-cabinet lighting, and abundant storage throughout elevate both functionality and style. The primary suite serves as a private retreat featuring heated bathroom floors, a smart glass shower, smart toilet with integrated bidet, and designer finishes including Taj Cashmere Quartz and custom white oak paneling. Additional luxury touches include a dramatic smart glass front door, multiple gas fireplaces, a gas fire pit, reverse osmosis water system, and seven smart toilets throughout the home. Built for wellness, recreation, and entertainment, the property includes a private gym, wellness room, sauna, cold plunge, golf simulator, and a state-of-the-art theater featuring a 5.2 surround sound system. A suspended slab garage offers exceptional flexibility and includes a private office above, ideal for remote work or business operations. Outdoor living is equally impressive with a full wraparound deck capturing unobstructed views in every direction, a private pool overlooking the valley, and a charming playhouse. Multiple HVAC systems with zoned climate control, laundry facilities on all three levels, mechanical rooms, storage rooms with epoxy flooring, and extensive utility spaces ensure convenience and efficiency throughout. This remarkable estate delivers an unparalleled lifestyle where luxury, technology, wellness, and breathtaking scenery come together to create one of Elk Ridge's finest offerings.*Buyer is advised to obtain an independent measurement. Buyer/Buyers Agent to verify all info including sq. ft.
GET TO KNOW ELK RIDGE
Find your
next address.
Explore 923 N Emery Ln in Elk Ridge. Get in touch for a closer look at the property and its surroundings.
923 N Emery Ln, Elk RidgeYOUR NEXT CHAPTER
A new possibility.
A closer look.
Connect with James Roth for a personal introduction to this property. Share a little about yourself and when you’d like to visit.
Showing requests are subject to availability and confirmation. A request does not reserve a tour.