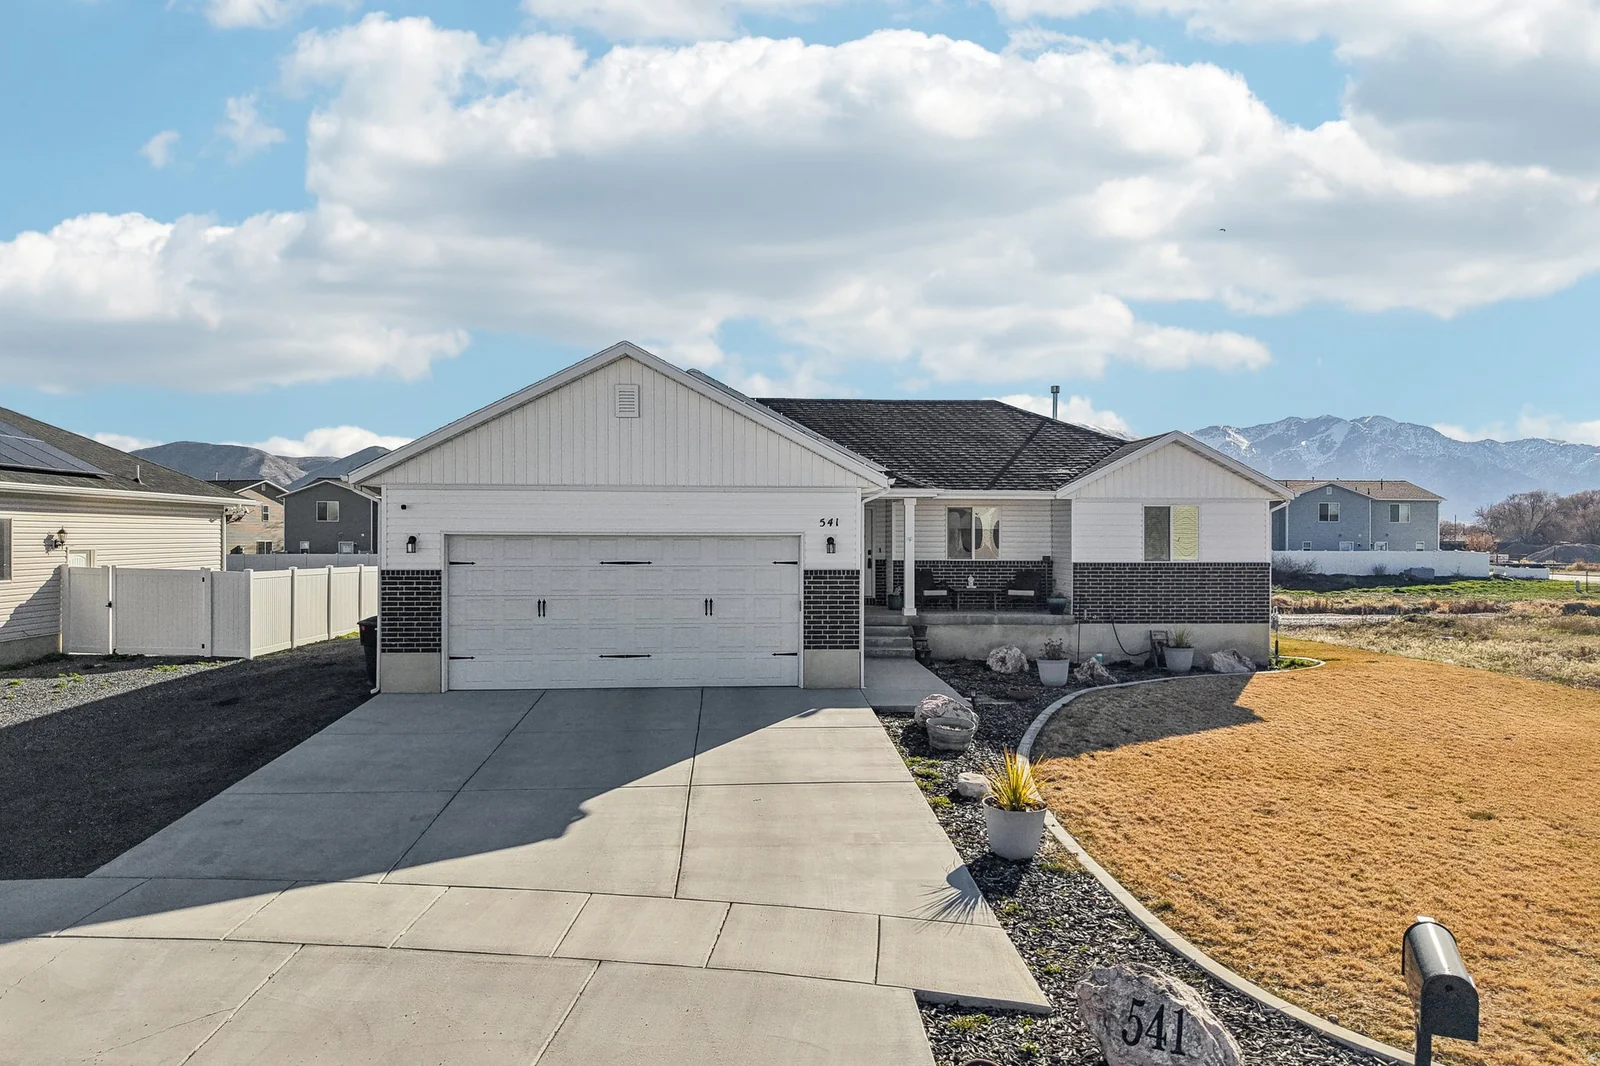

541 S 400 W
A place to call
your own.
Welcome to this charming home in the heart of Tremonton, offering the perfect blend of small-town charm and modern comfort. Built in 2020, this beautifully maintained home features 3 bedrooms and 2 bathrooms with a bright, open-concept layout that provides a functional space for both everyday living and entertaining.
Abundant natural light and a thoughtful floor plan create a warm, inviting atmosphere throughout.
Get to know the details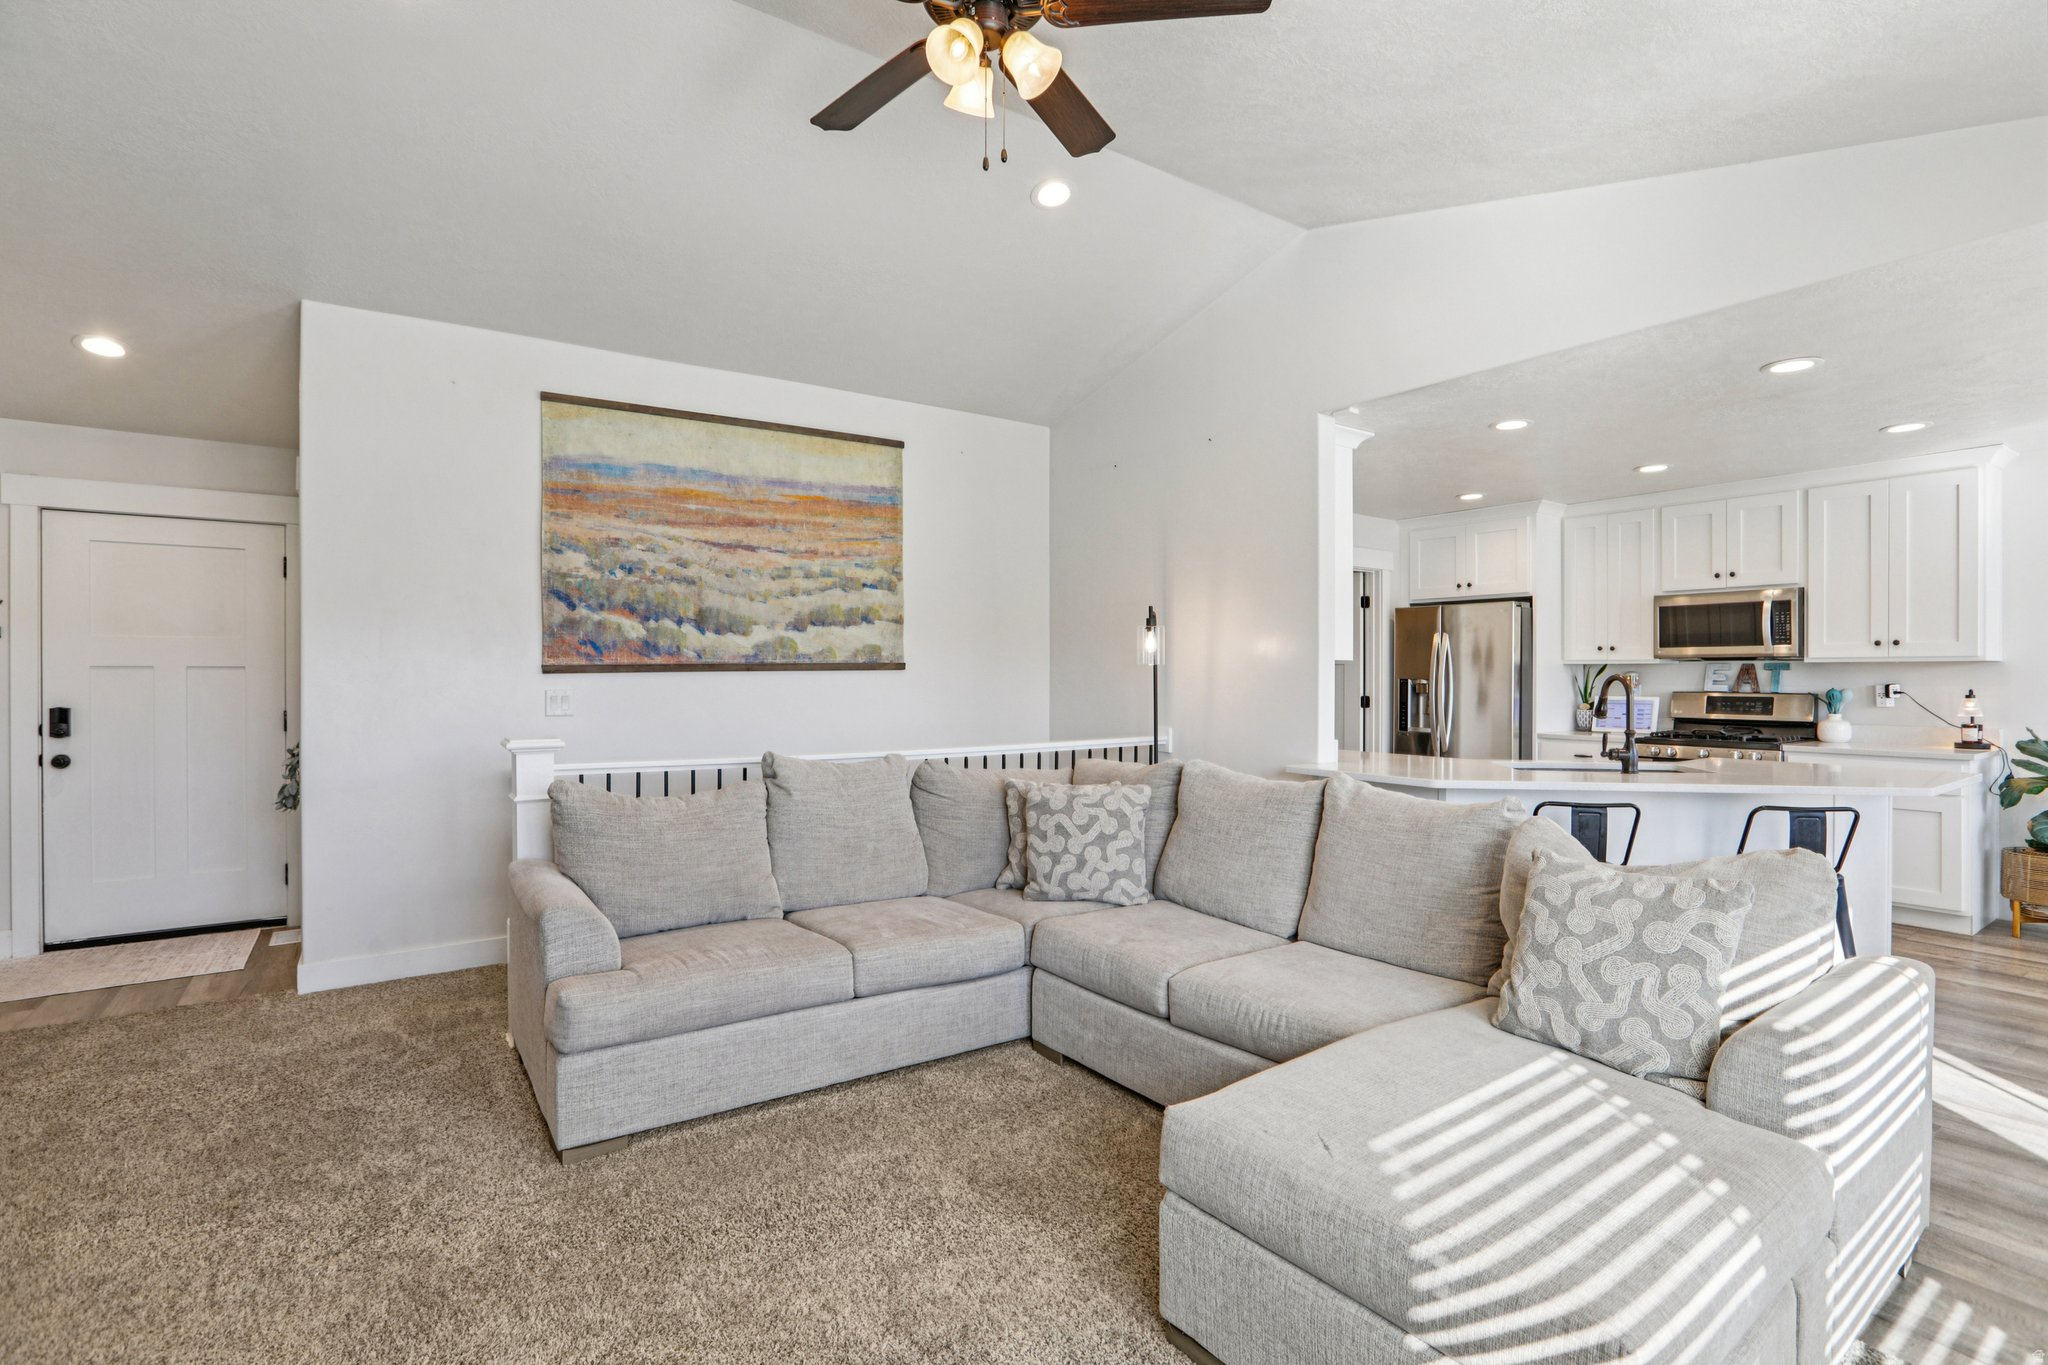 THE LIVING SPACE
Room to gather.
Space to unwind.
541 S 400 W offers 3 bedrooms, 2 bathrooms, 2,800 square feet. Get a closer look at the details and discuss the possibilities with The Perry Group.
Picture yourself hereA CLOSER LOOK
Every space, considered.
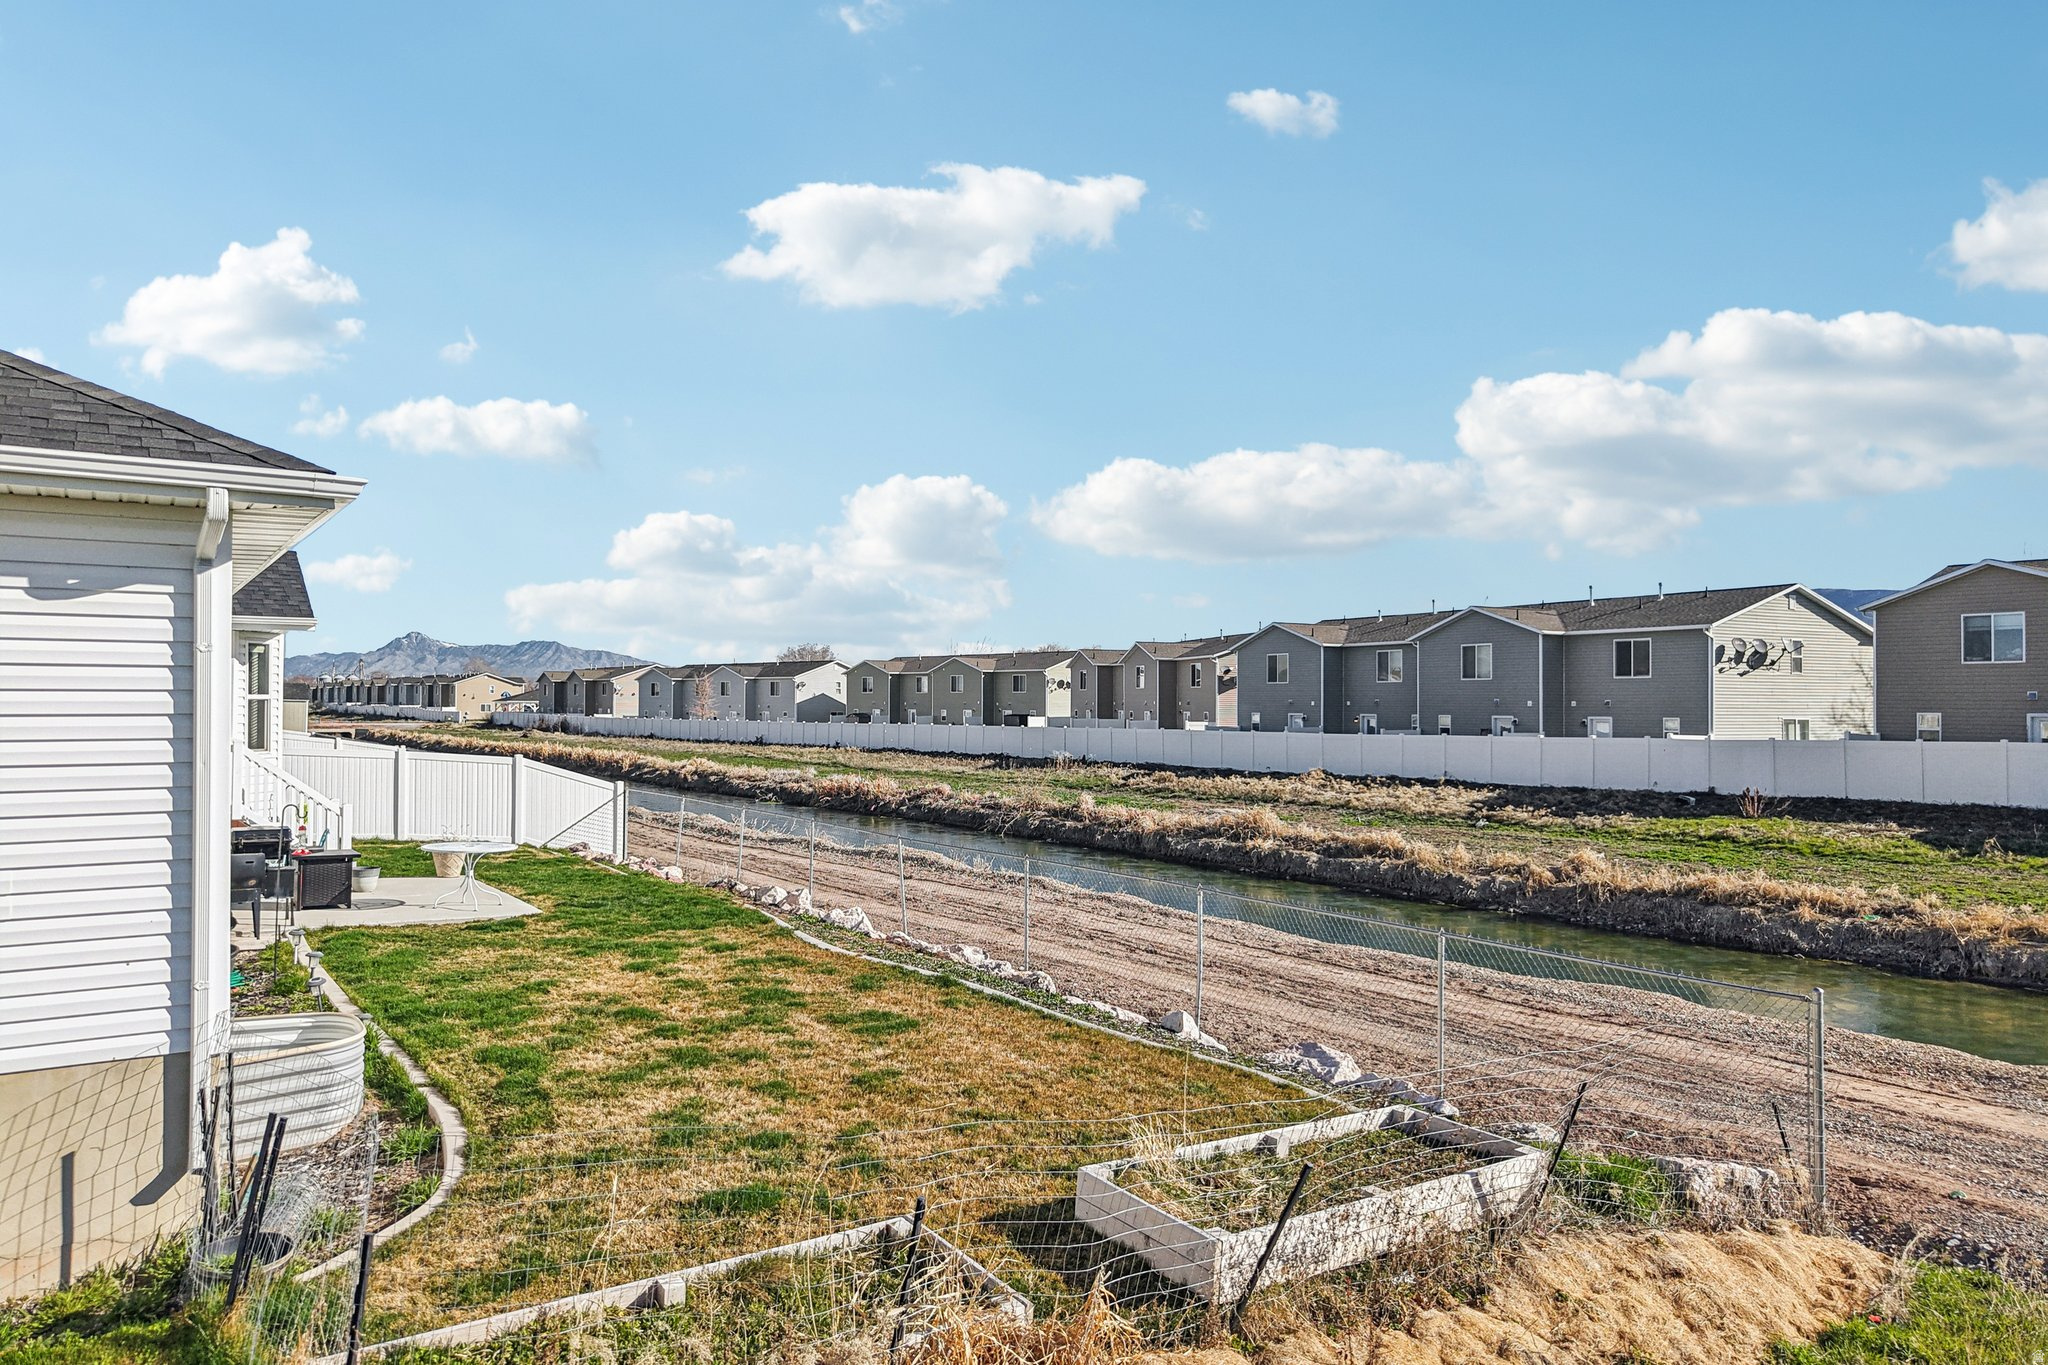
BEYOND THE FRONT DOOR
A little more room.
A little more outside.
Explore the setting and take in the details. Let us introduce you in person.
Experience it in personTHE PARTICULARS
The details.
The possibilities.
Single-family home in Tremonton, UT. Represented by Brooke Knight with The Perry Group.
- Offered at
- $470,000
- Property type
- Single-family home
- Bedrooms
- 3
- Bathrooms
- 2
- Interior
- 2,800 sq. ft.
- Lot size
- 0.21 acres
- Year built
- 2020
- Style
- Rambler/Ranch
- Bath details
- 1 full · 1 three-quarter
- Garage
- 2 spaces
- MLS number
- 2143222
Read the full property description
Welcome to this charming home in the heart of Tremonton, offering the perfect blend of small-town charm and modern comfort. Built in 2020, this beautifully maintained home features 3 bedrooms and 2 bathrooms with a bright, open-concept layout that provides a functional space for both everyday living and entertaining. Abundant natural light and a thoughtful floor plan create a warm, inviting atmosphere throughout. The unfinished basement offers an incredible opportunity to expand-whether you envision additional bedrooms, a spacious family room, or a custom space tailored to your needs. Situated on a quiet street, the property also features a spacious yard with room to relax, garden, or play. Conveniently located near local schools, parks, and shopping, this home offers move-in-ready living with room to grow. Whether you're looking for your first home or a place to settle down, this property is a must-see. PREFERRED LENDER is offering a 1% lender credit. Funds can be used for a temporary buydown or to help cover some closing costs! Ask agent for details. Seller is also willing to contribute towards a 1 year home warranty plan.
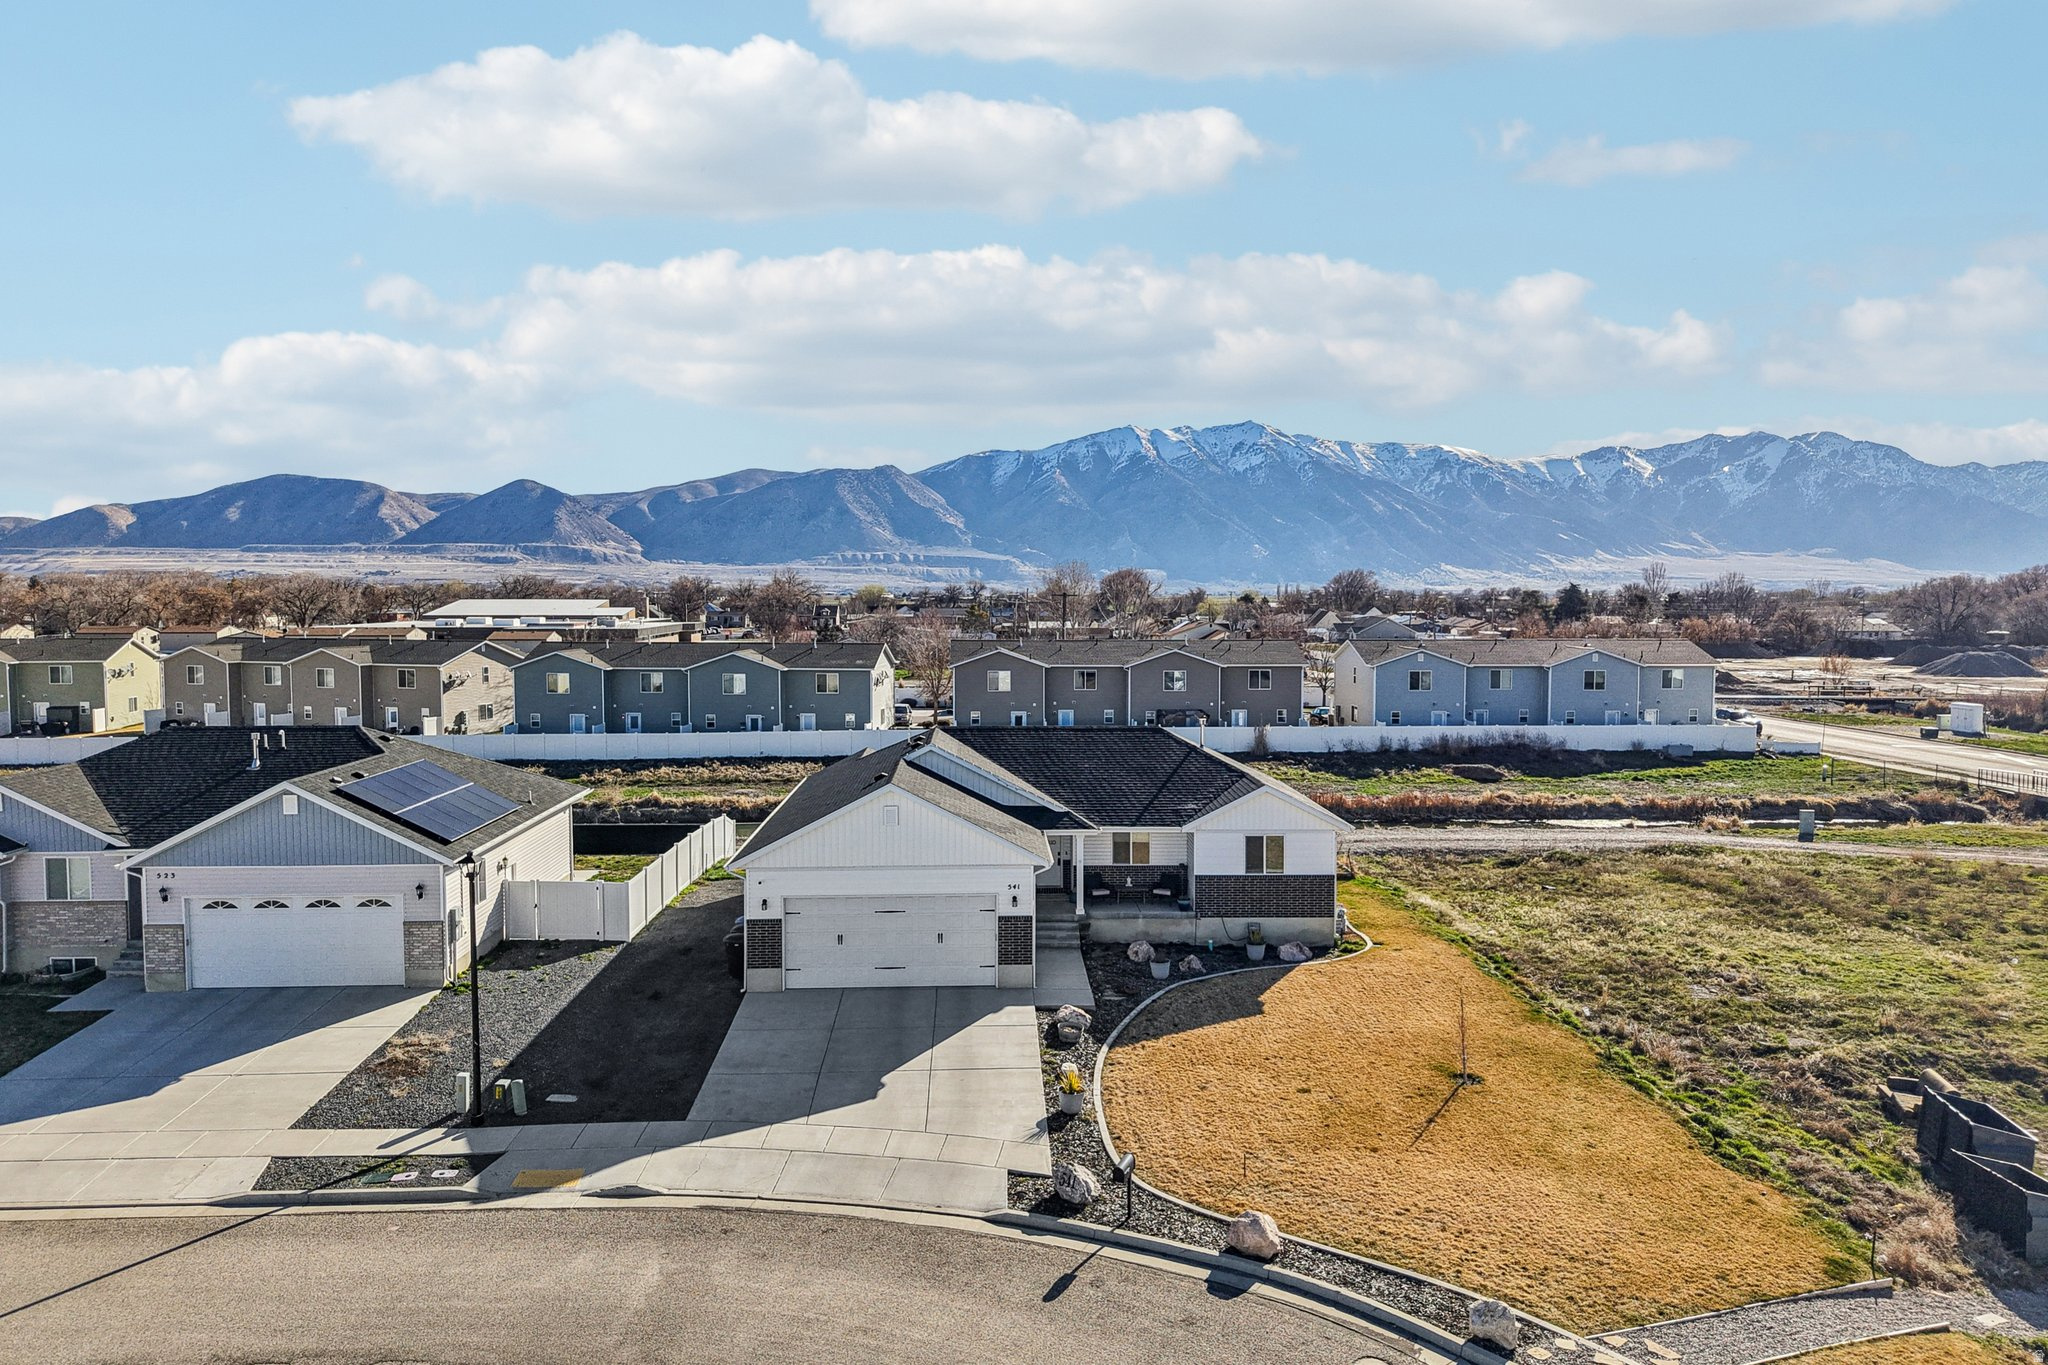
GET TO KNOW TREMONTON
Find your
next address.
Explore 541 S 400 W in Tremonton. Get in touch for a closer look at the property and its surroundings.
541 S 400 W, TremontonYOUR NEXT CHAPTER
A new possibility.
A closer look.
Connect with Brooke Knight for a personal introduction to this property. Share a little about yourself and when you’d like to visit.
Showing requests are subject to availability and confirmation. A request does not reserve a tour.